

Interactive Plan Suite
Demo project
Bayt Al Rawda · Private Residence
Choose how you want to enter
You can switch roles any time from the menu
Working drawings © Studio Portico
Demo project
Bayt Al Rawda · Private Residence
Choose how you want to enter
You can switch roles any time from the menu
Working drawings © Studio Portico
Interactive Plan Suite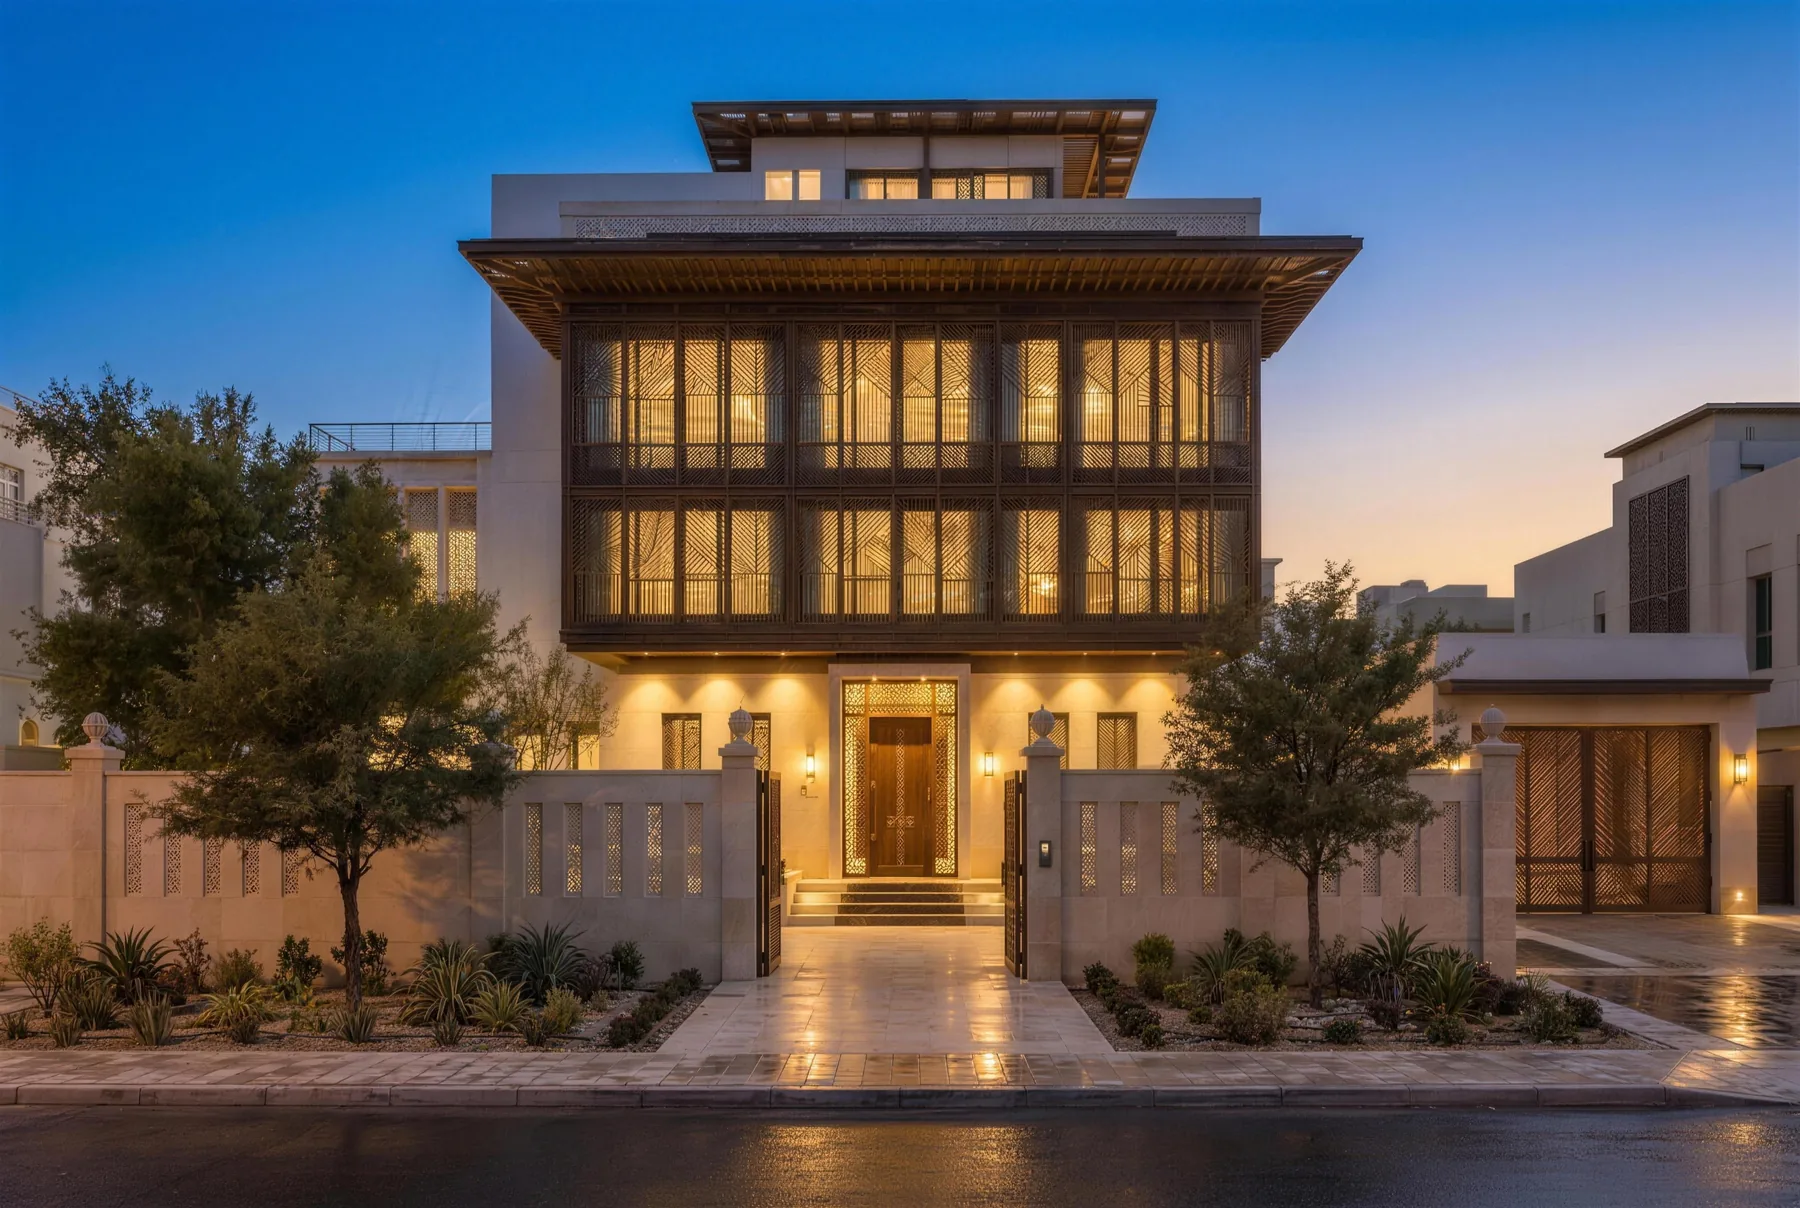
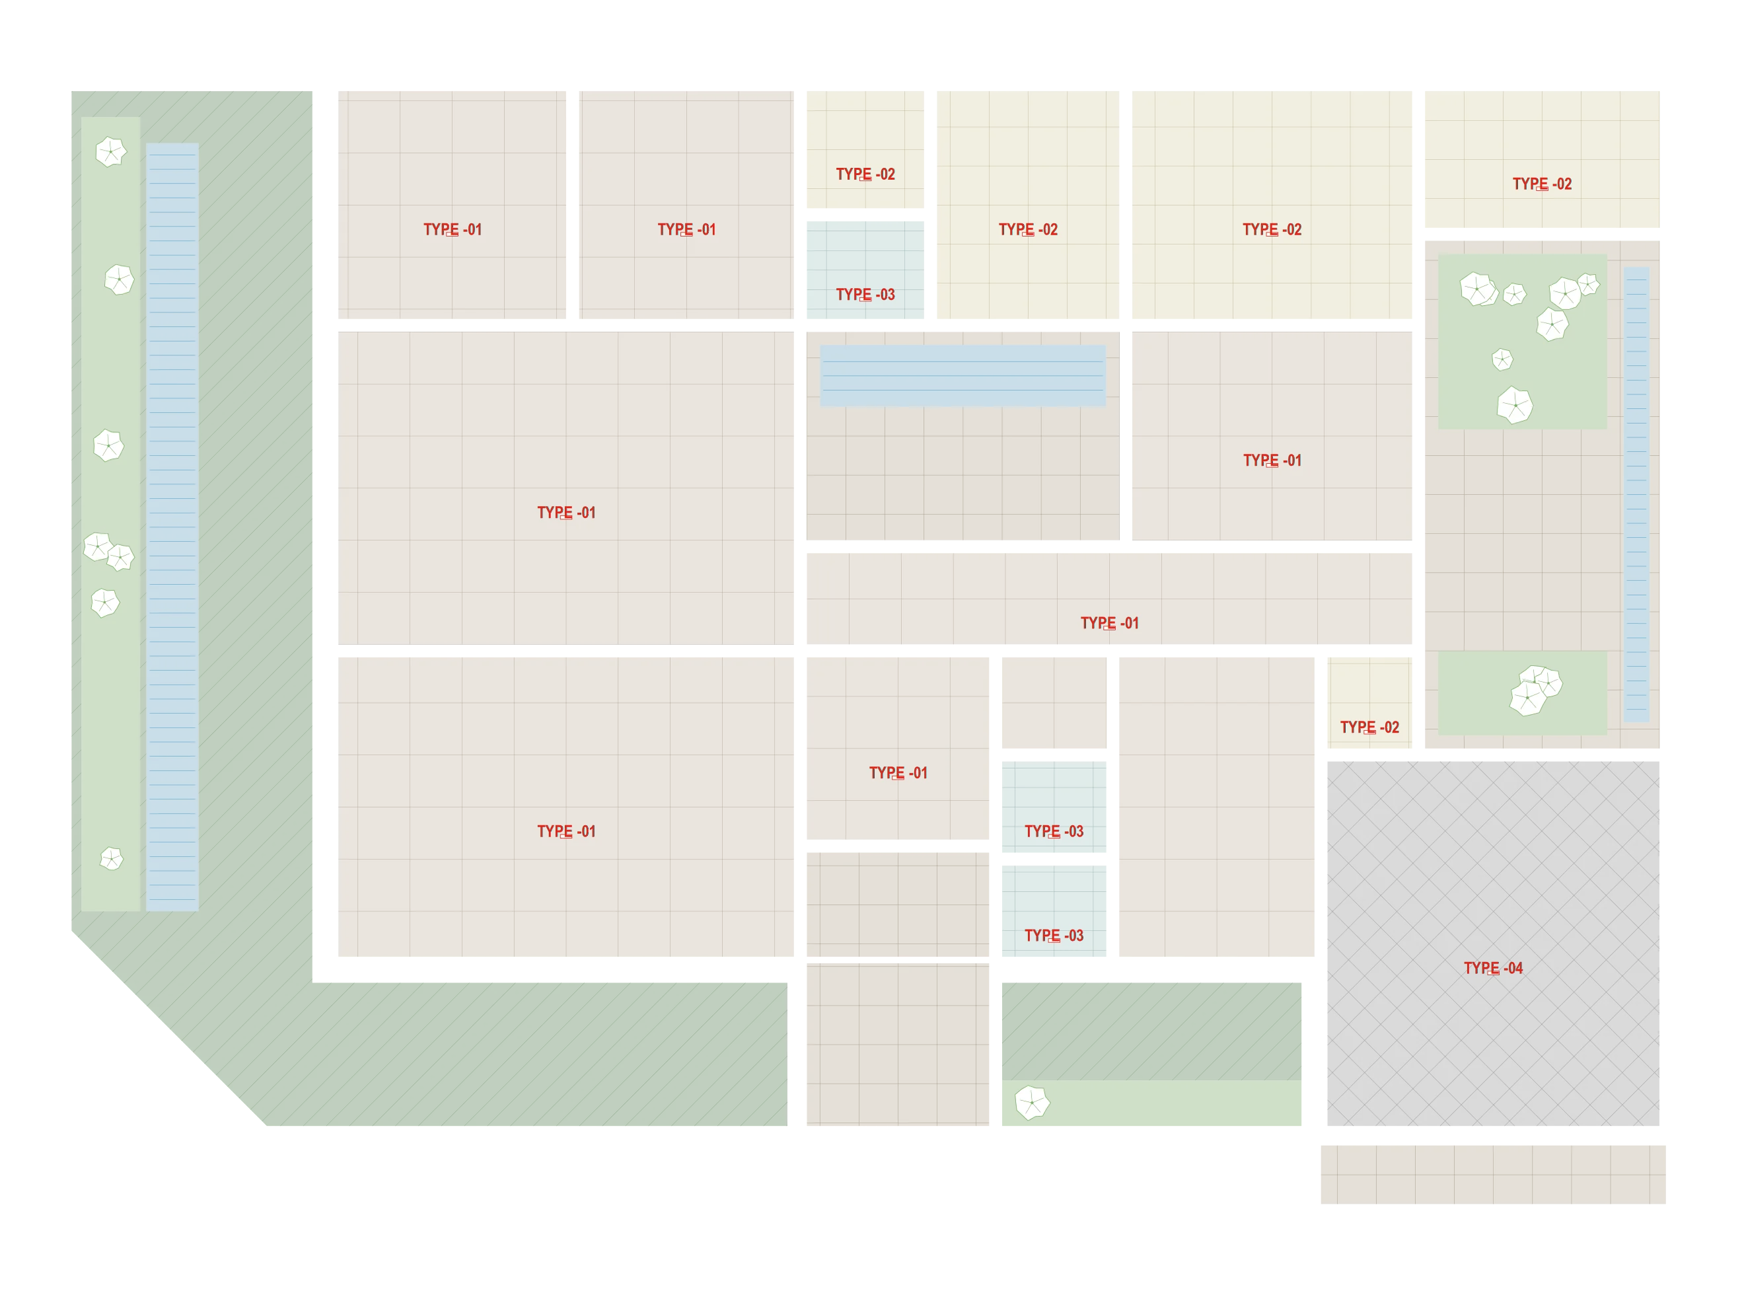
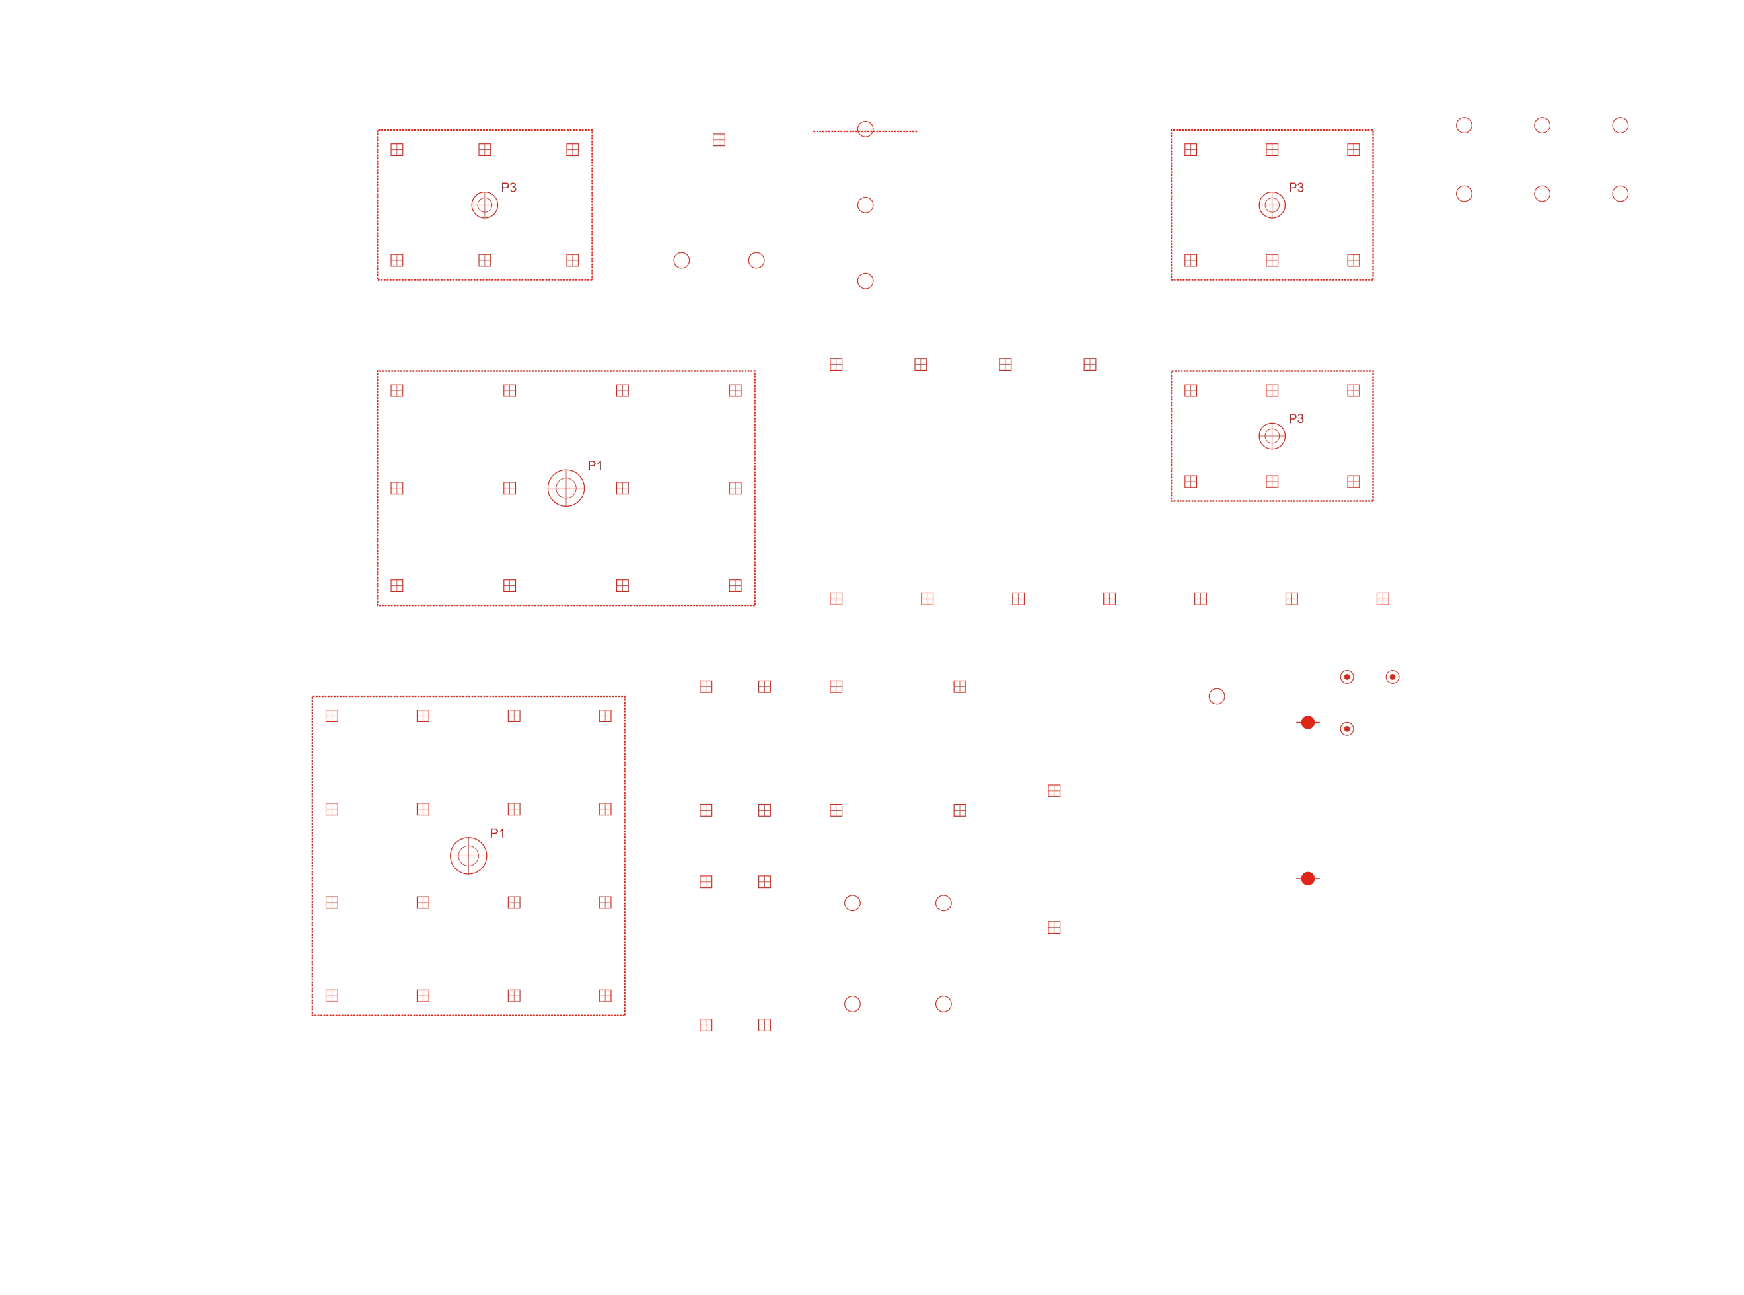
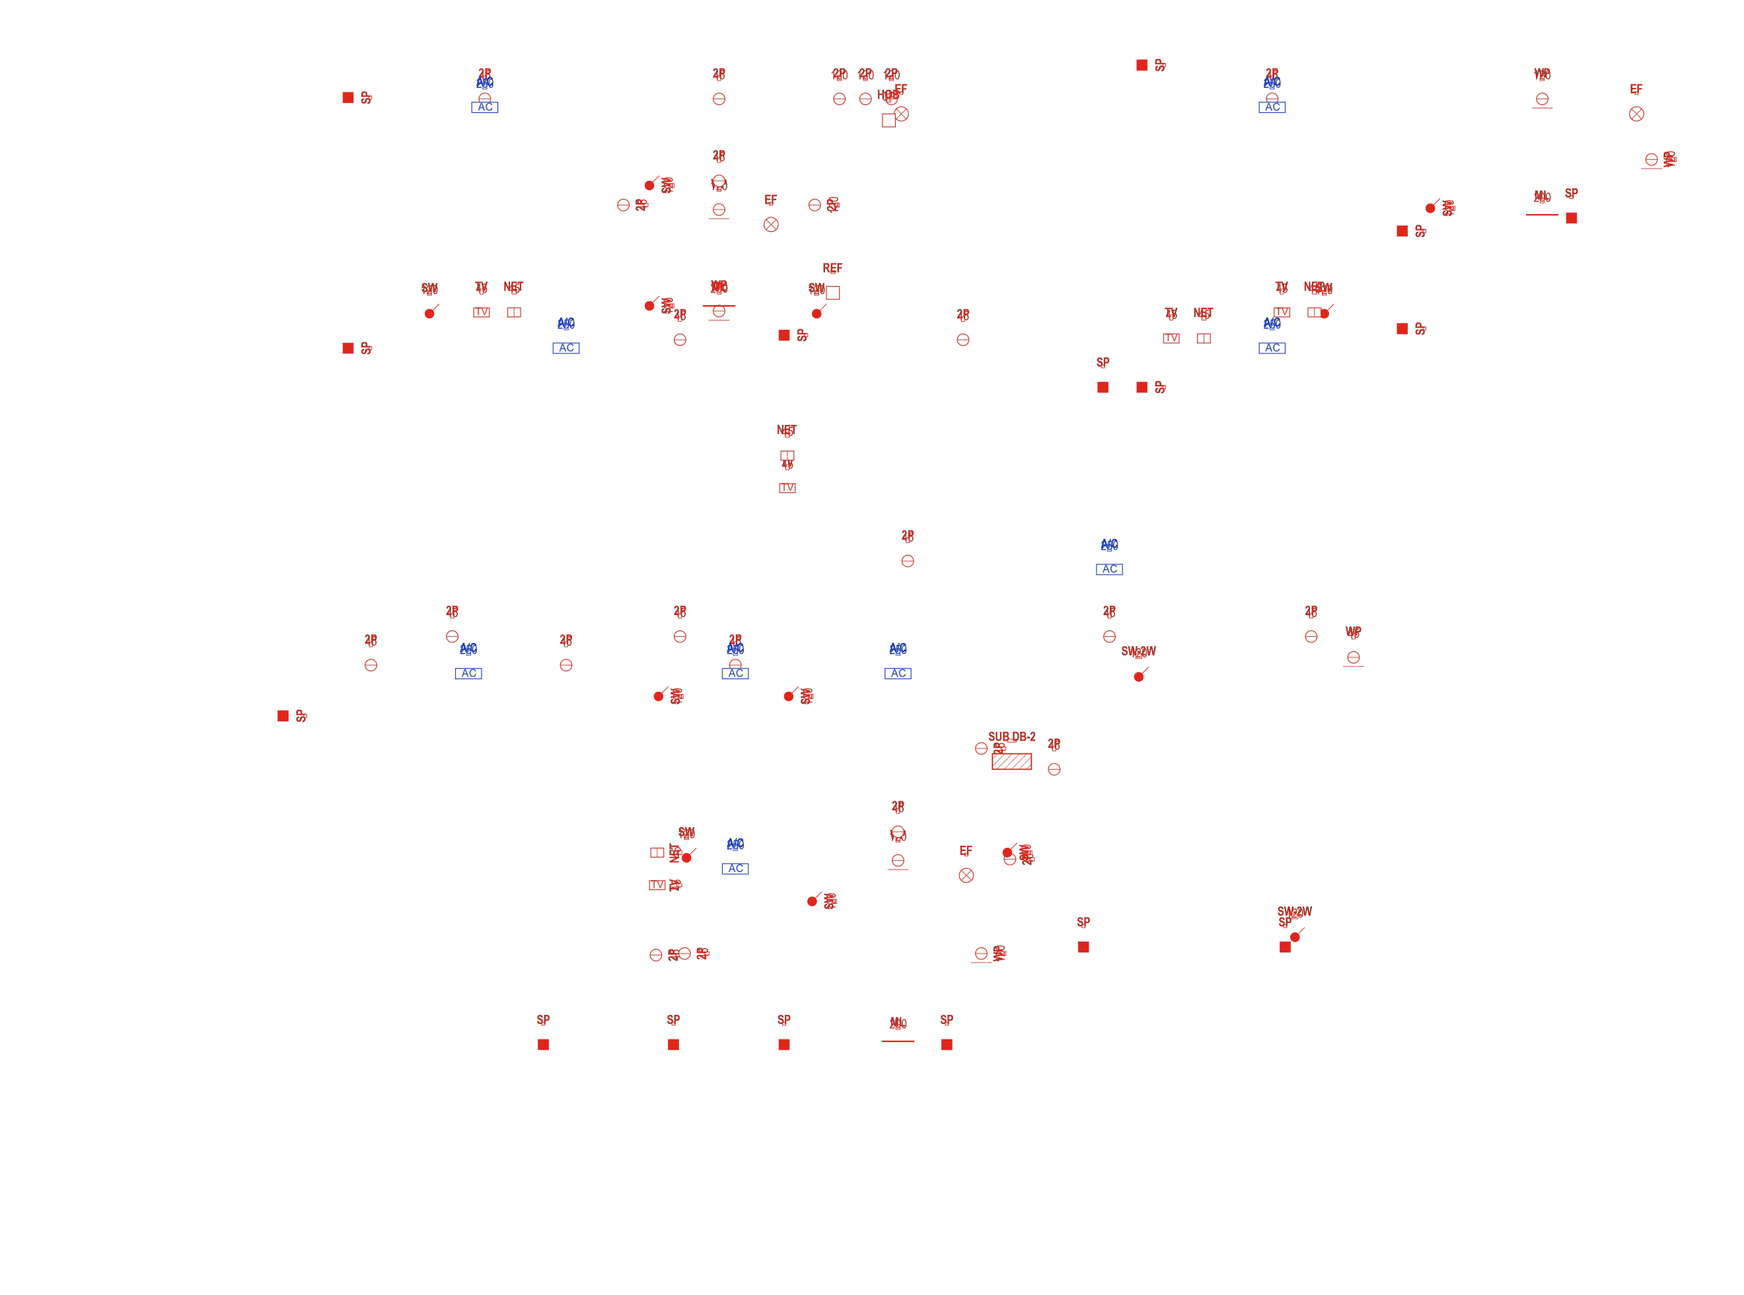
A courtyard house on four levels, built around an open courtyard with a reflecting pool and a garden court. Explore every floor, review the engineering layers, inspect room information and access the documentation.
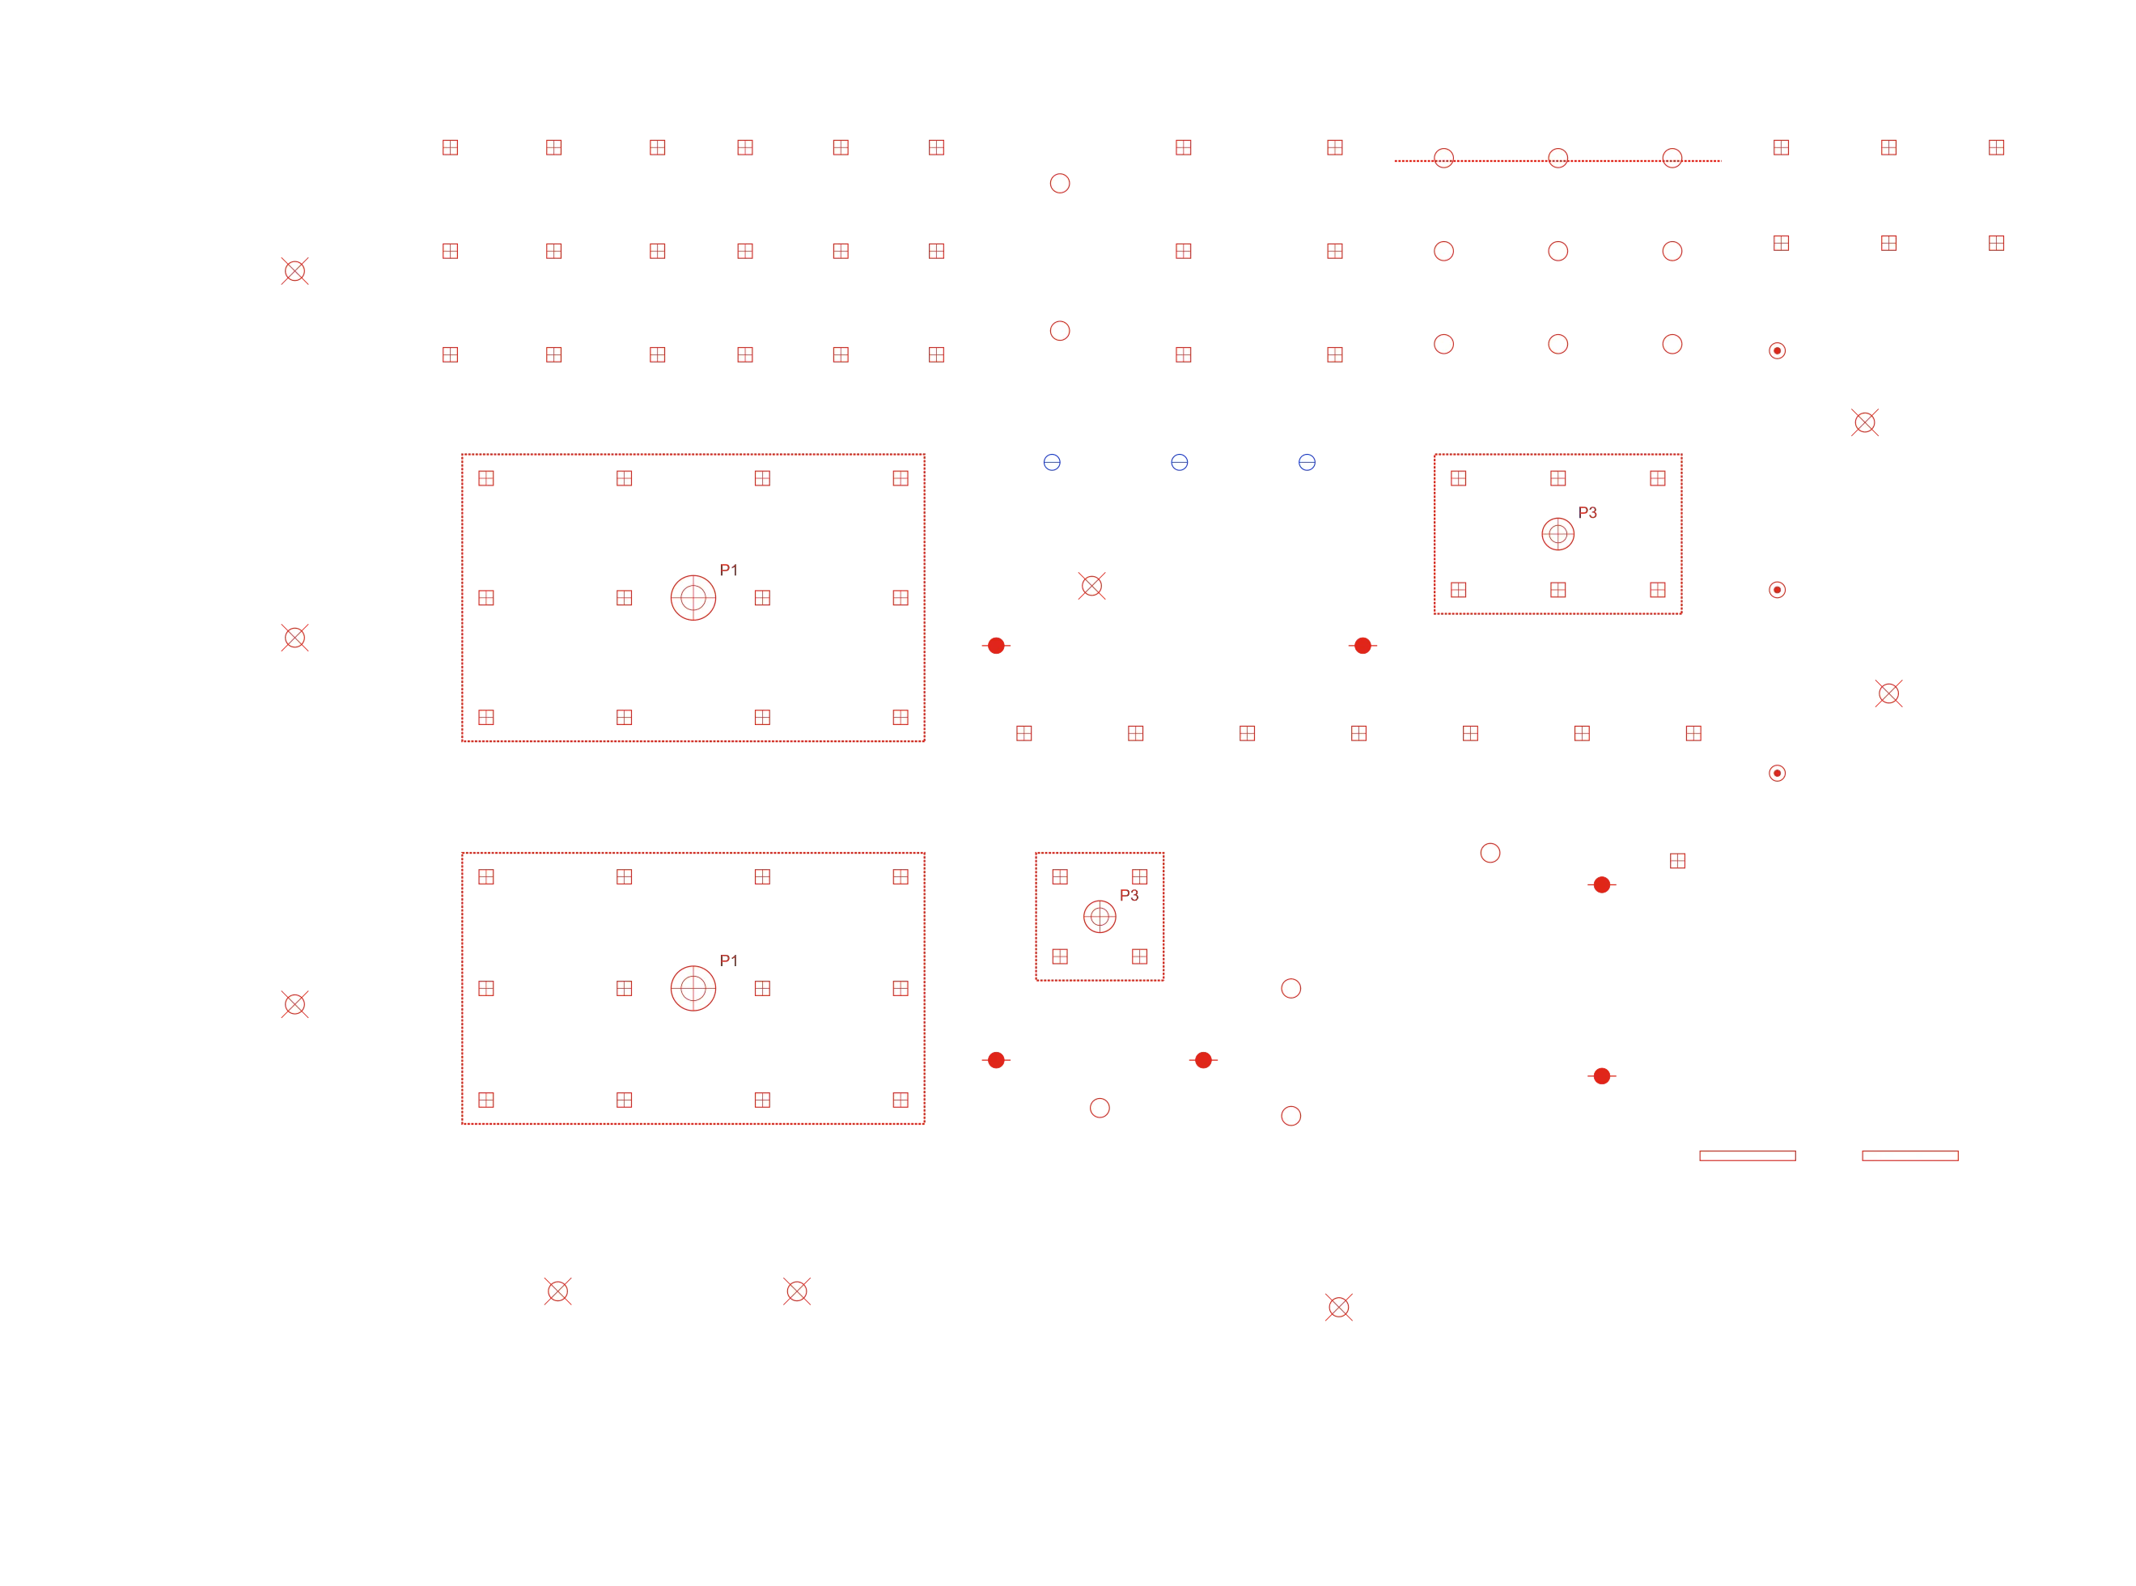
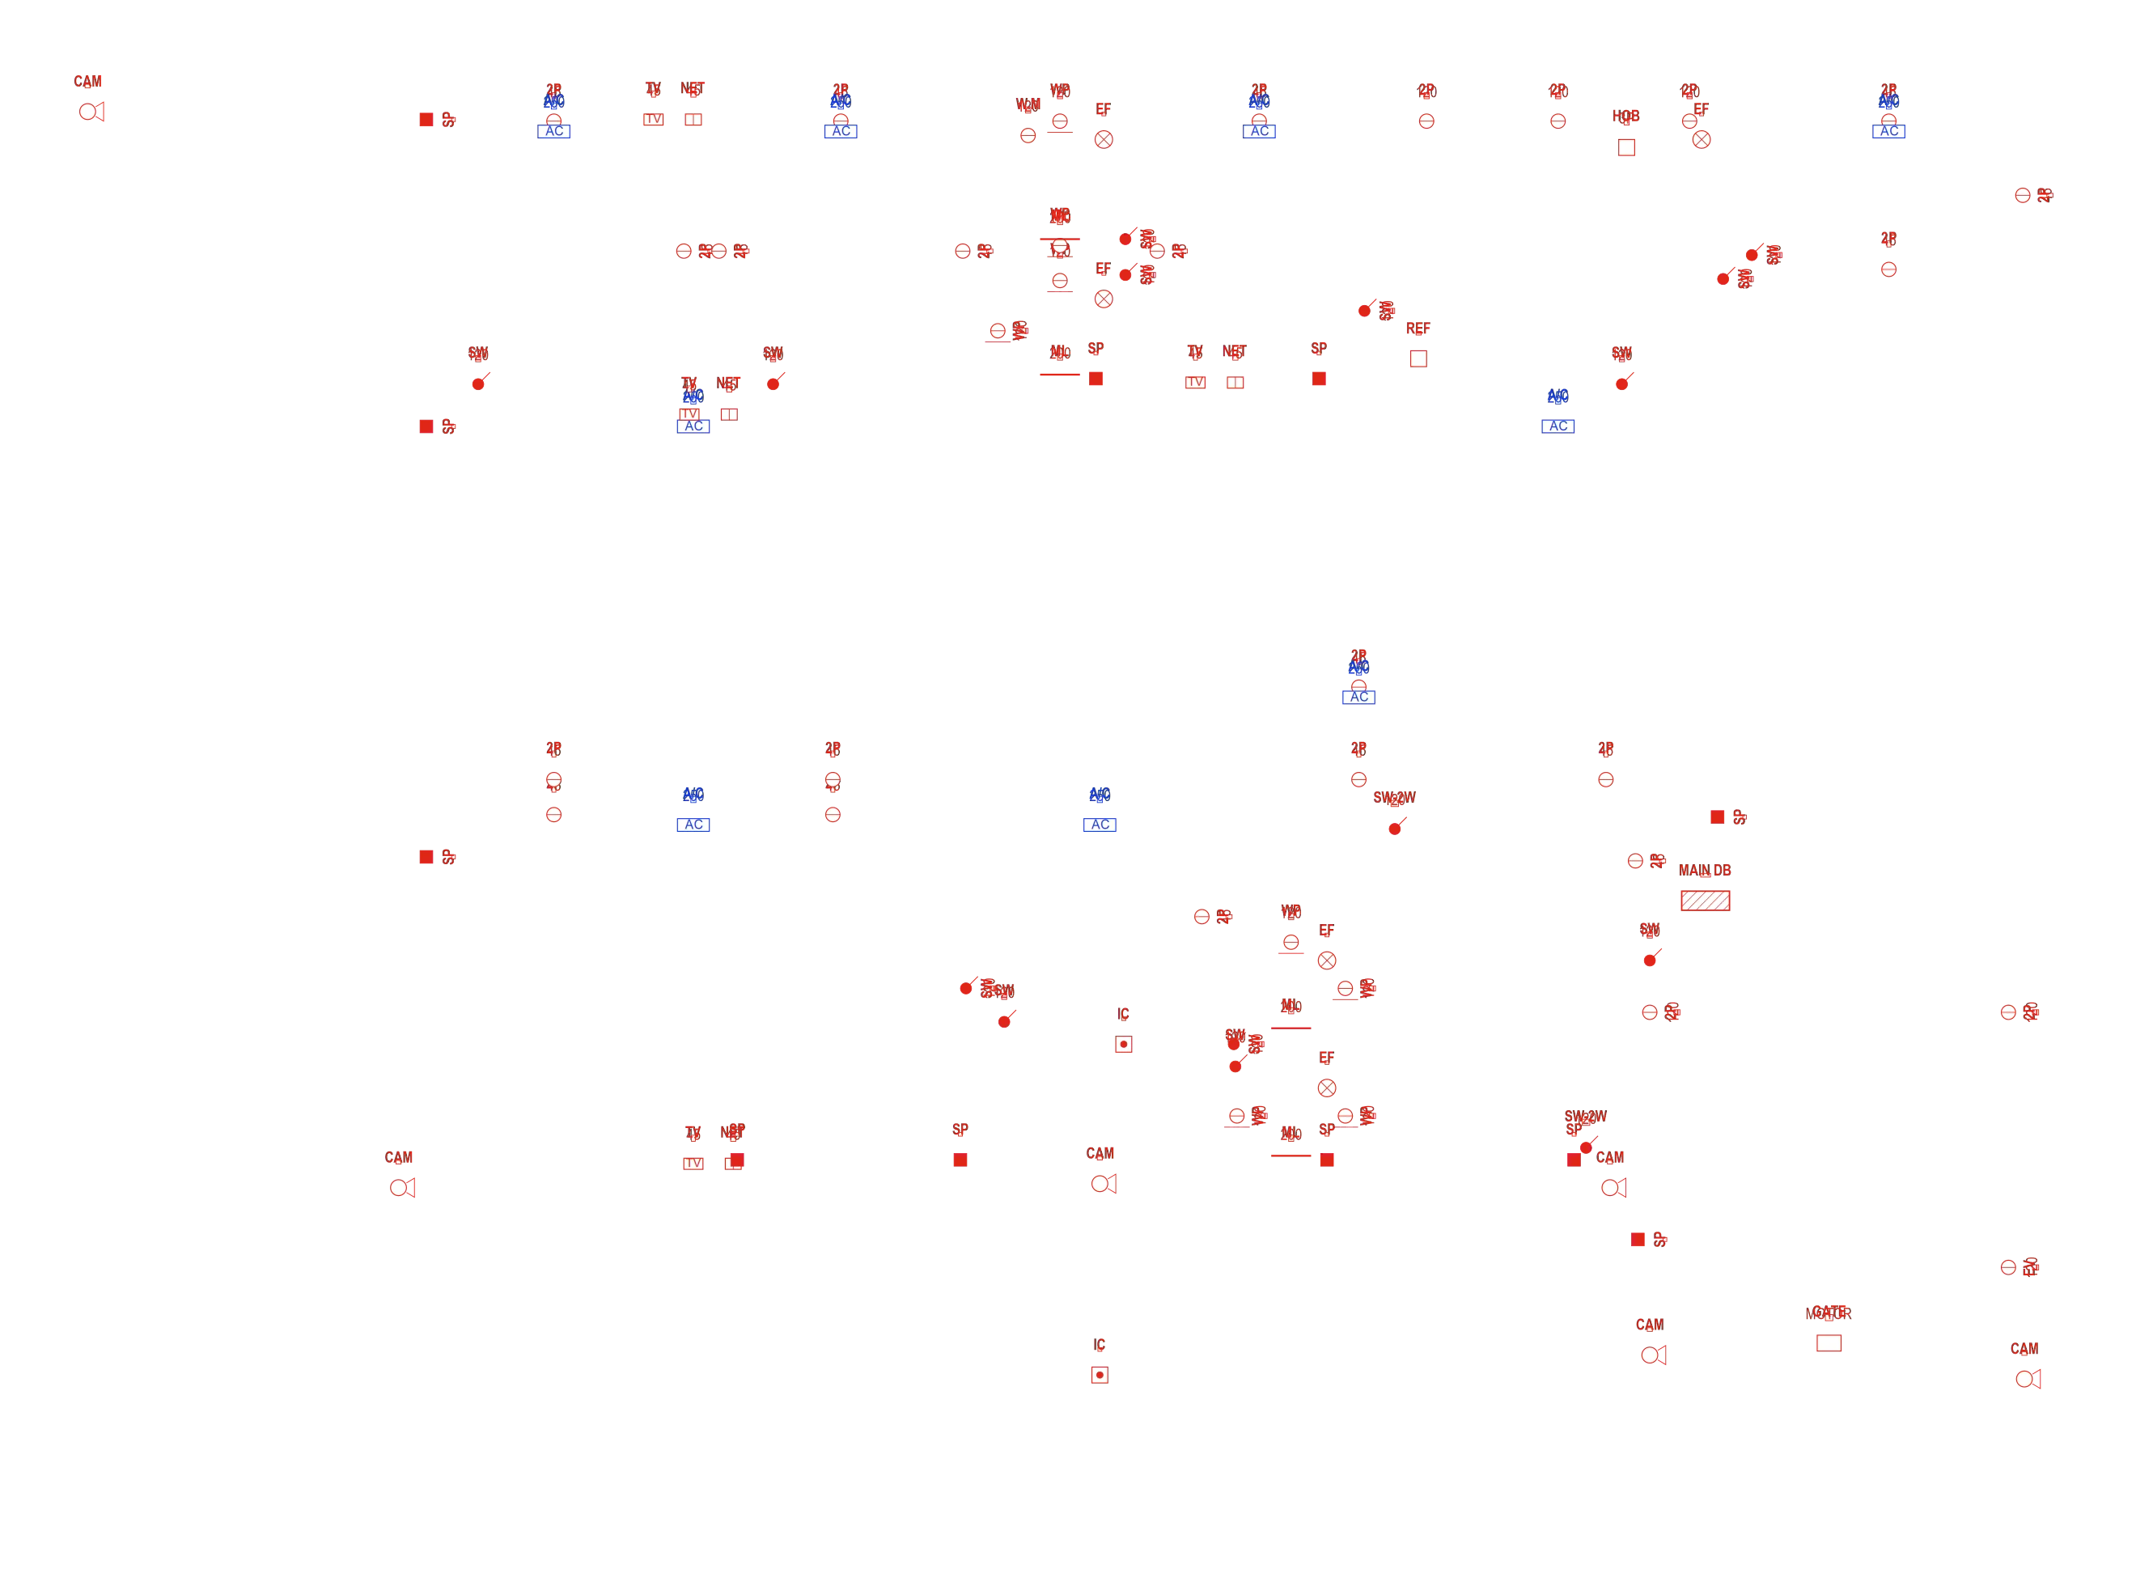
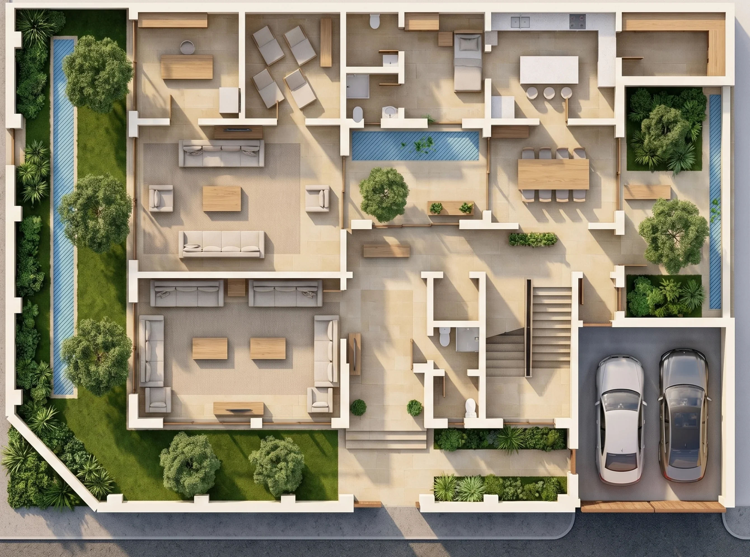
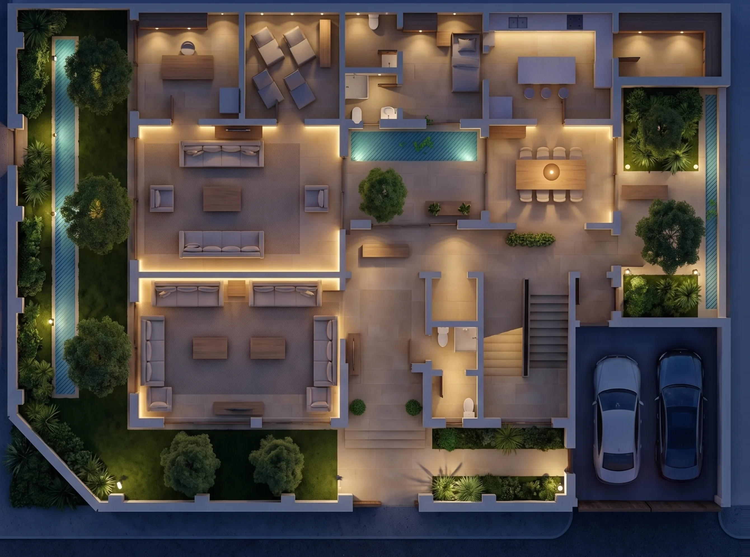
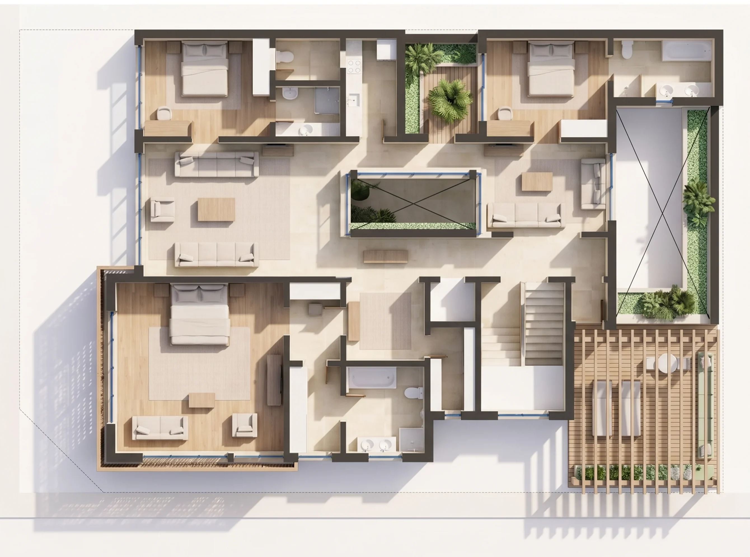
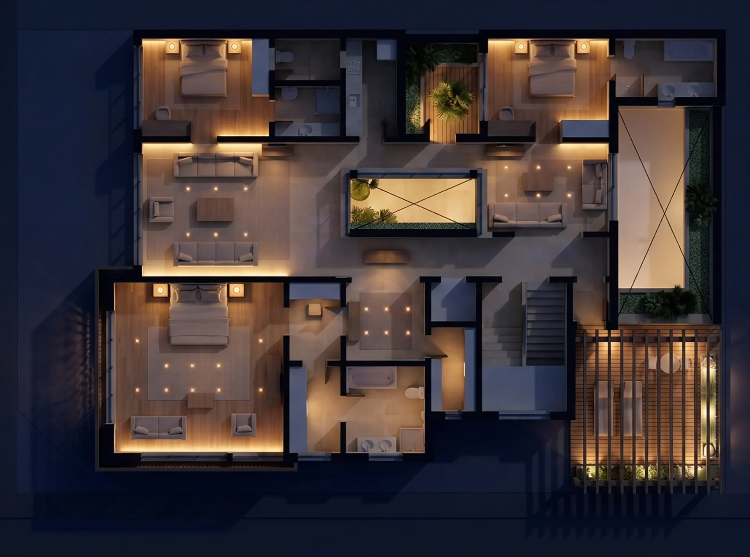
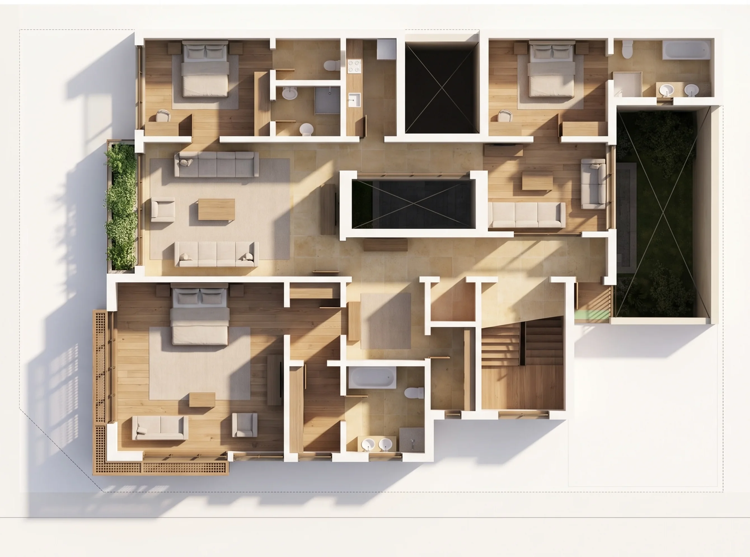
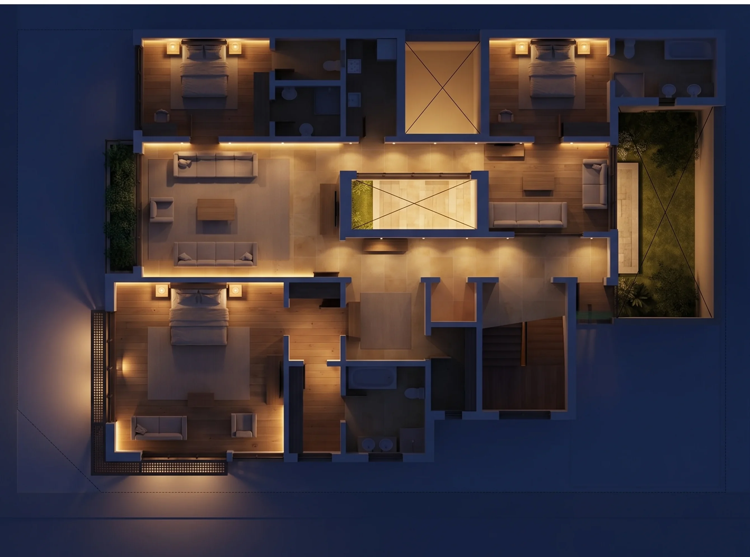
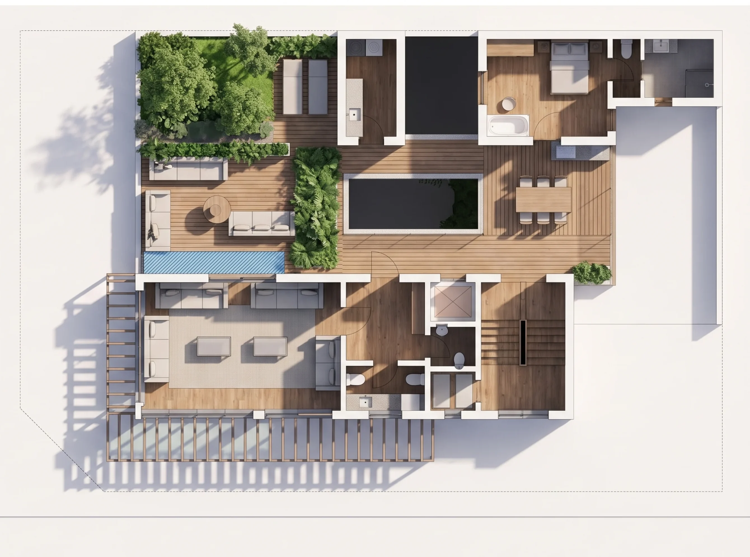
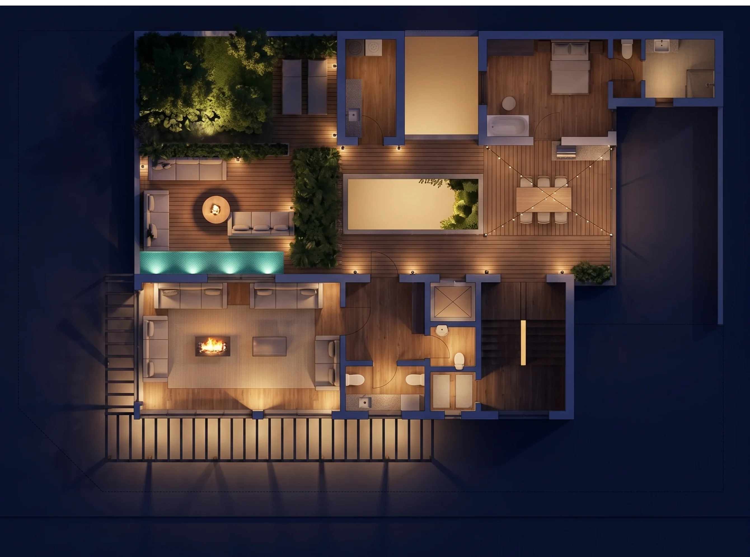
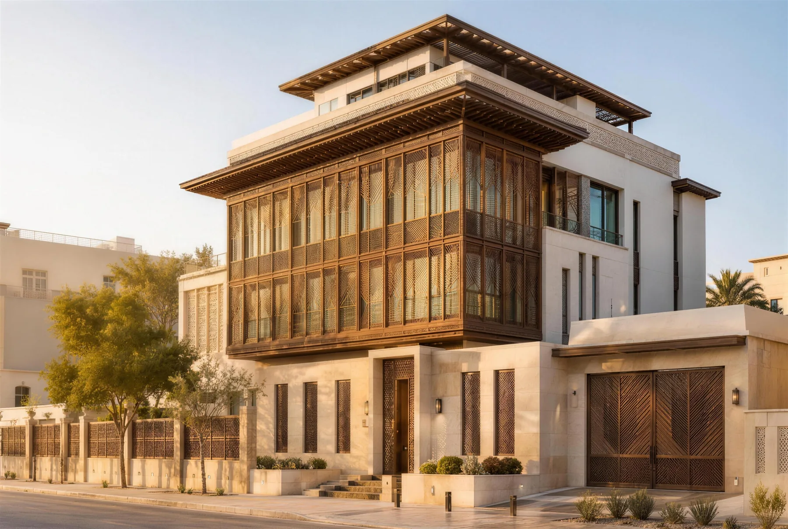
Renders from the exterior set — honey limestone base, the cantilevered iroko mashrabiya box, the glazed roof pavilion under its pergola, and the courtyard with its reflecting pool.
All four elevations from the exterior set, with finish call-outs — limestone cladding, iroko mashrabiya screen, white render, timber pergolas.
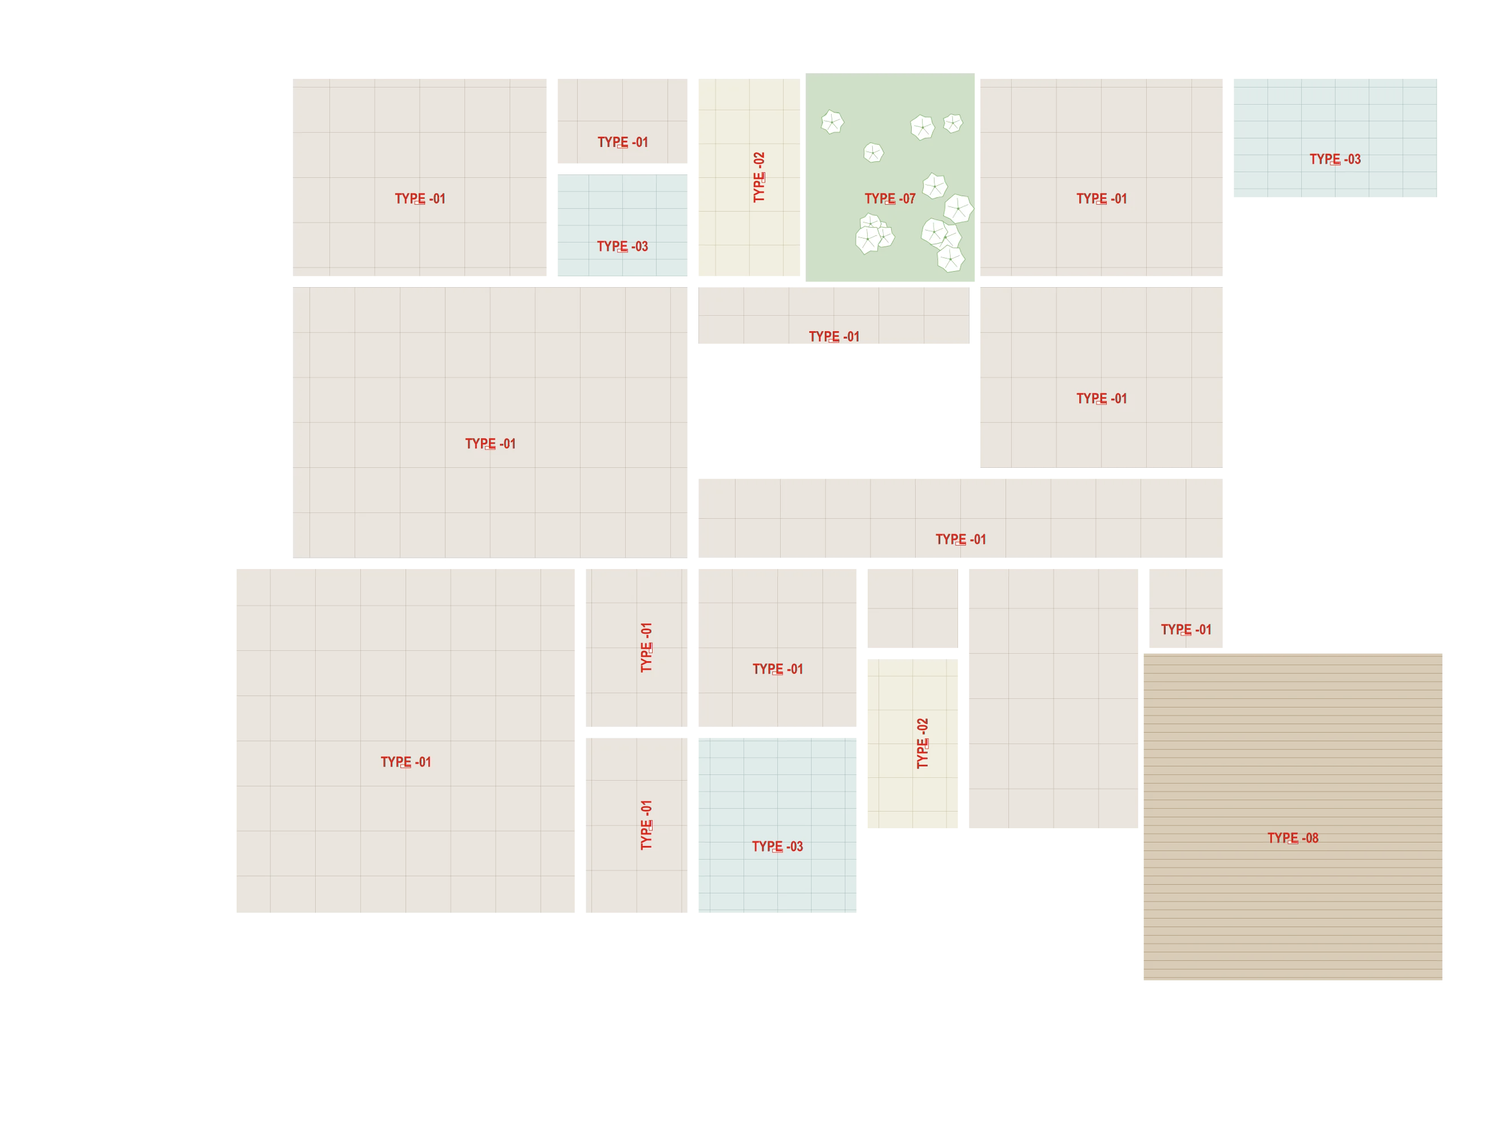
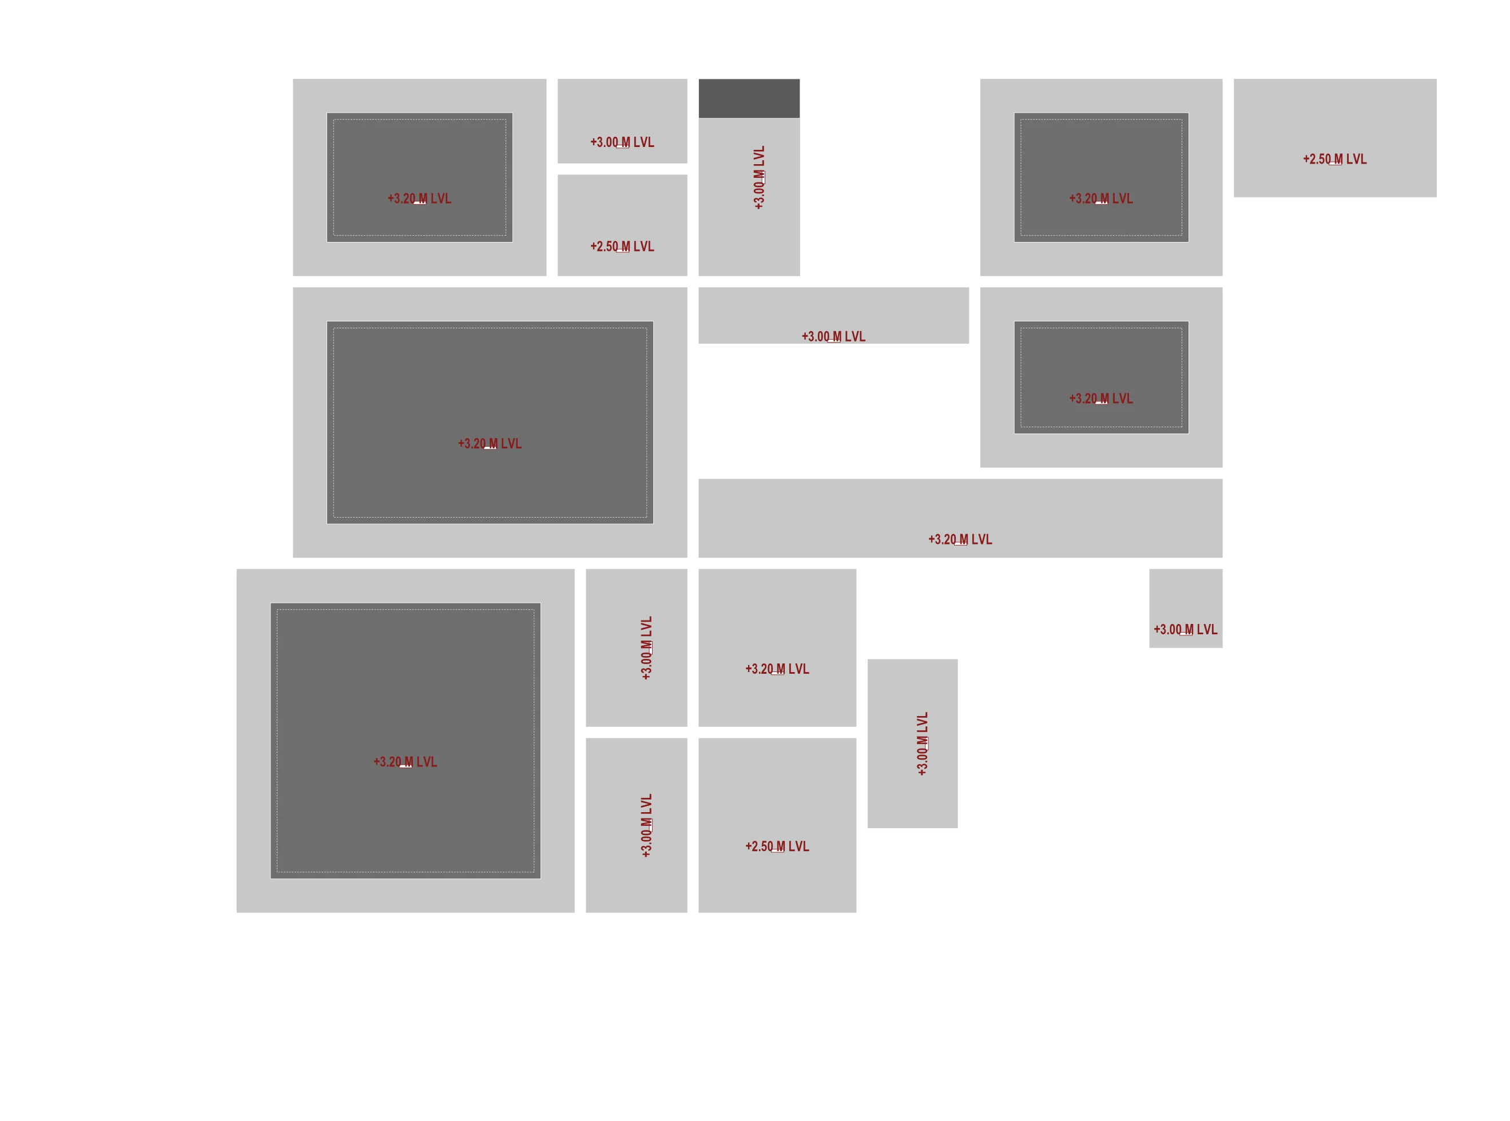
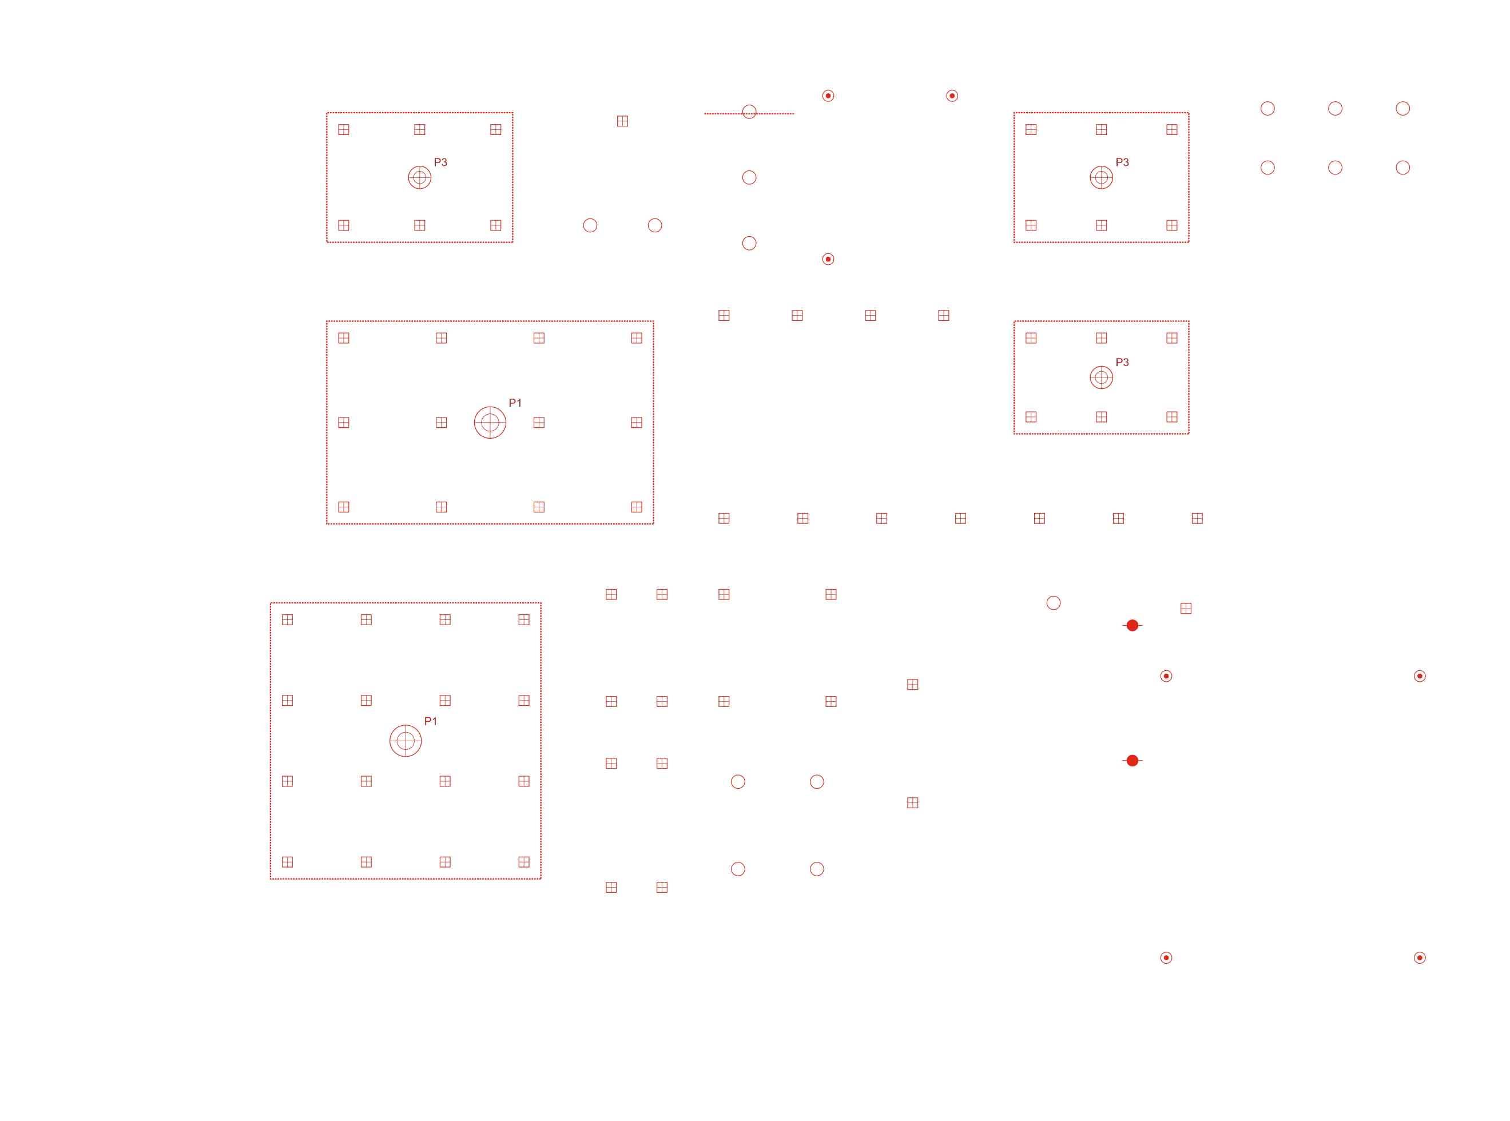
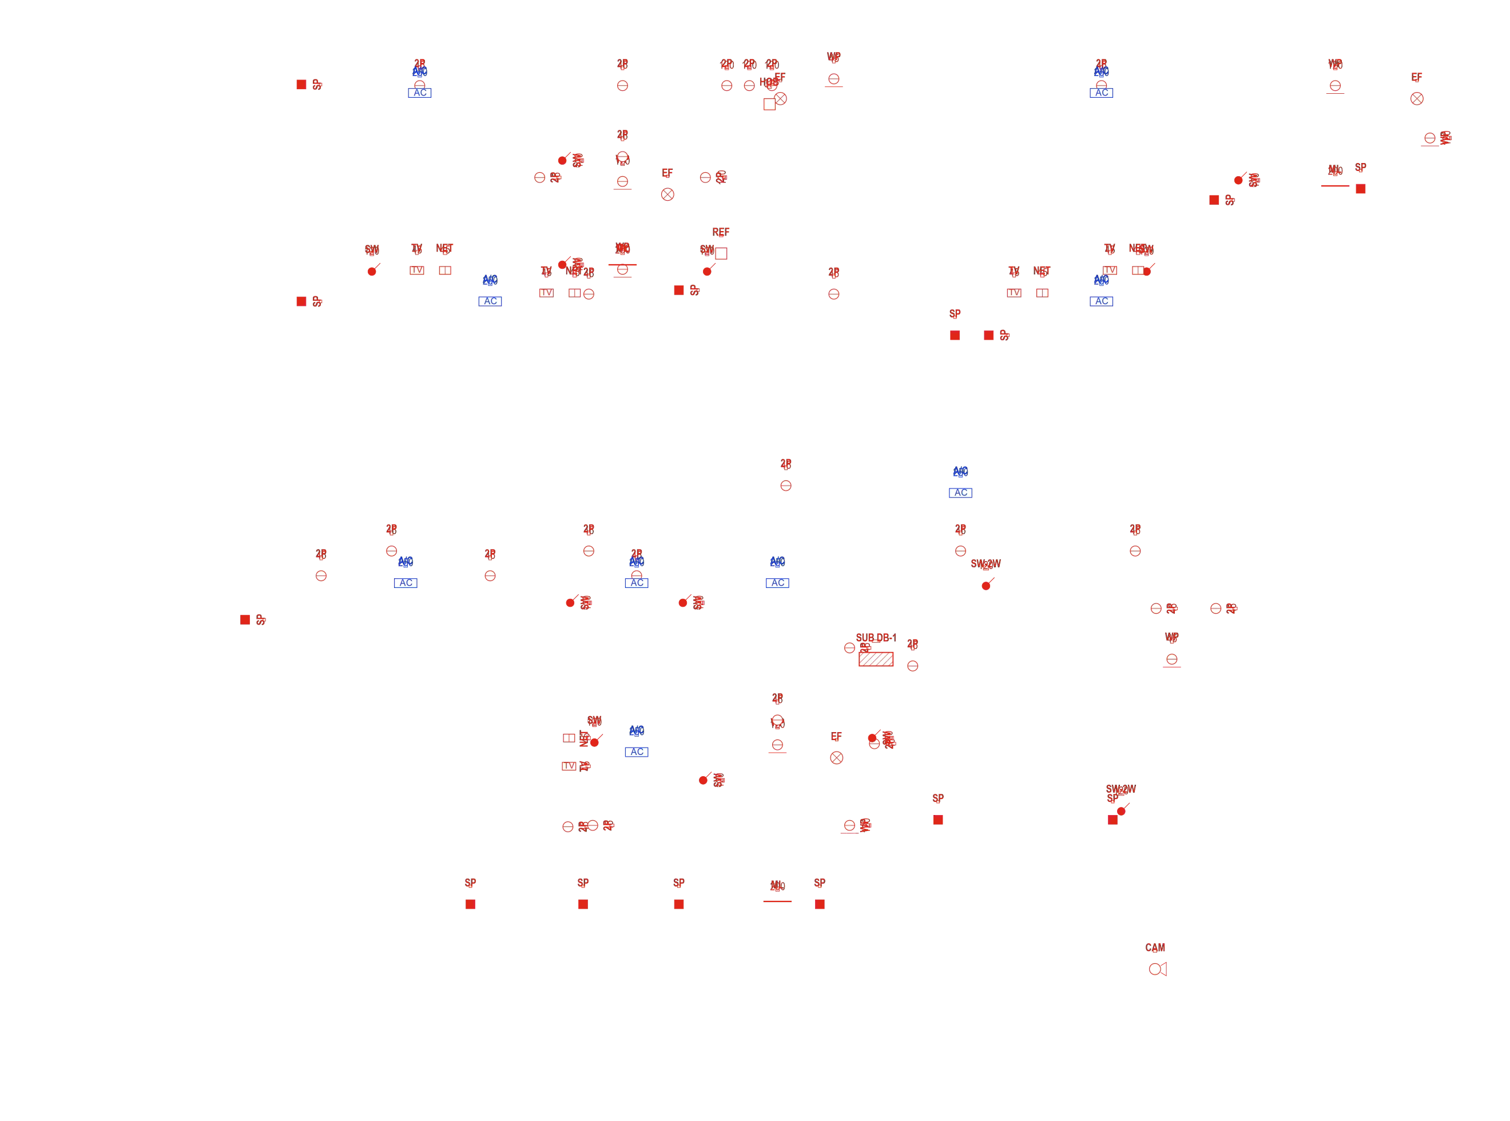
All 56 sheets from both working-drawing PDFs — 34 architectural + 22 exterior — labeled and viewable at full size. Tap any sheet to open it.
Archive images live in the archive/ folder that ships next to this file — keep them together, or use the hosted version.
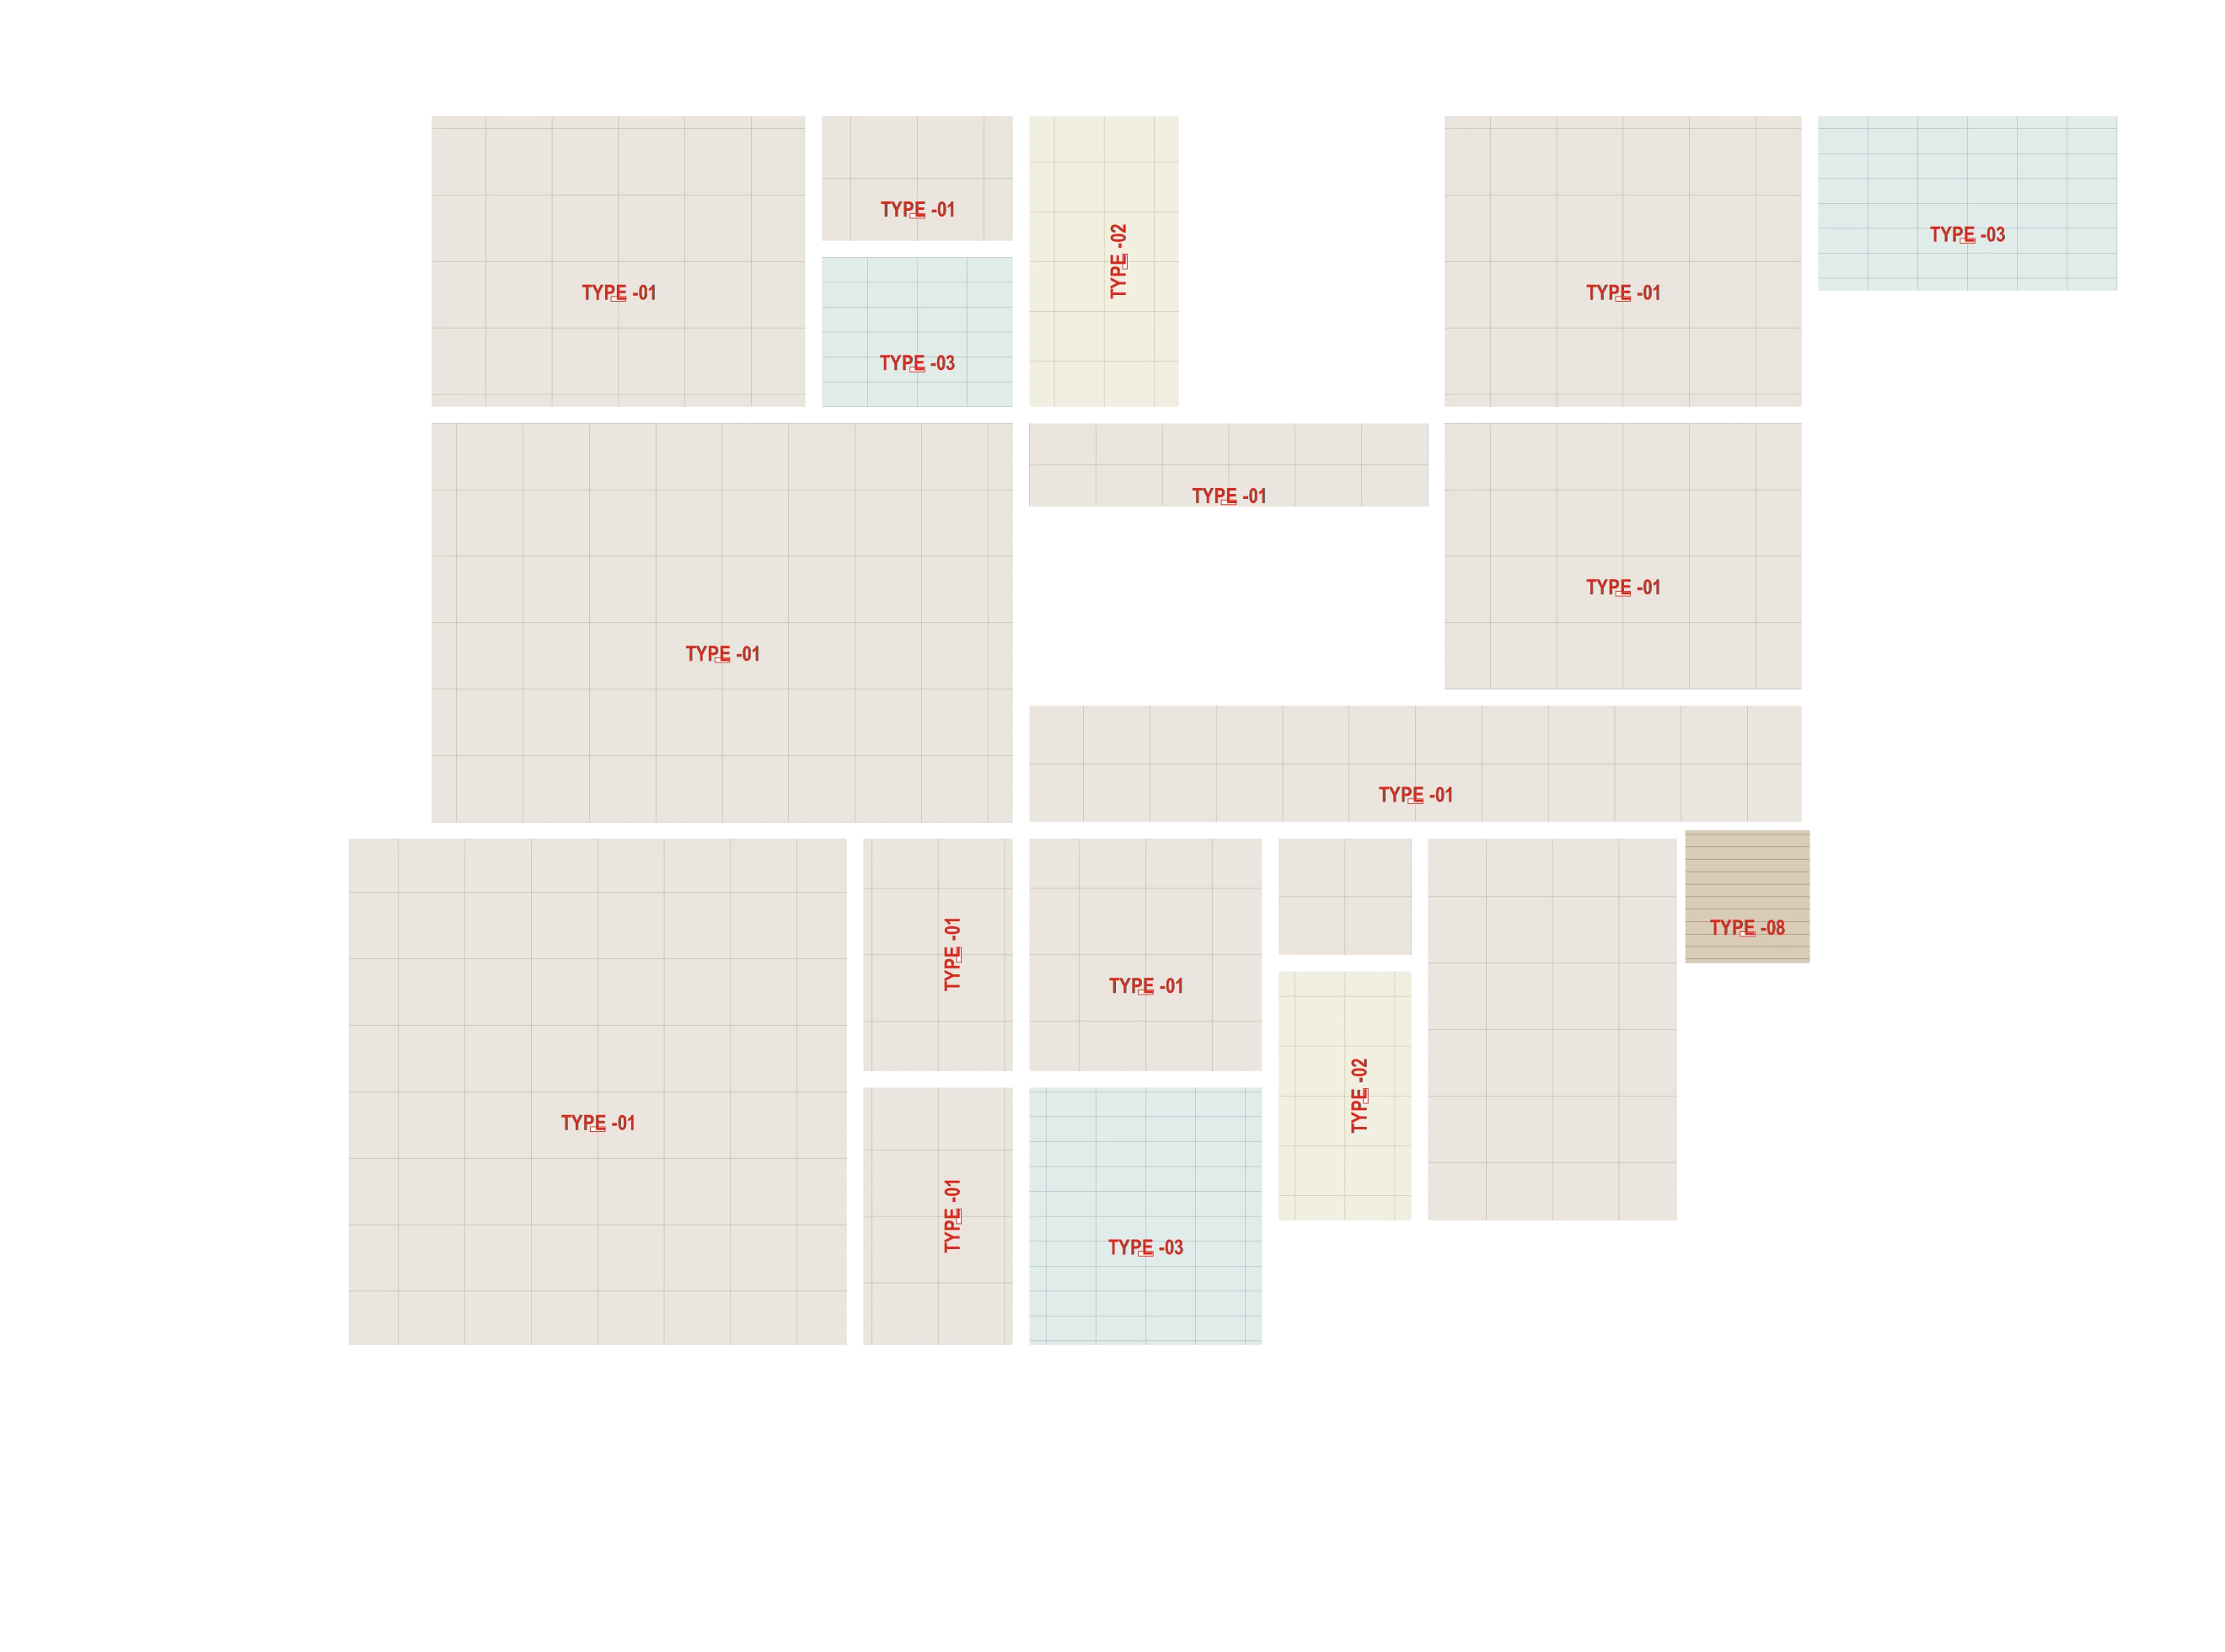
Openings are counted from the door & window schedules; flooring areas come from the flooring layout sheets. Structural quantities are rule-of-thumb estimates from the built-up area.
Indicative only. These figures are for early budgeting and discussion — quantities marked ≈ are derived by standard villa ratios, not measured take-offs. A priced BoQ for tender must come from the structural and MEP drawings.